





The newly proposed Town Hall Place above the Town Hall metro station has gone off the rails.
An original scheme was planned as a modest 10-storey building wrapping around the significant Young and Jackson pub (originally the 1850s Princes Bridge Hotel) – which since 1909 has exhibited Lefebvre’s enigmatic and immodest 1875 Chloe portrait.
The previously approved design was to provide a stubby 10-level building to a height of 40 metres, as a commercial addition over the new metro station. That original design by architects Hassell reflected much of their reputation for respectable architecture, which is secure, grounded and reliable civic planning.
The architects designed it to look inoffensive, as a backdrop, with no particular focus on delight of expression, more concentrated on the formal design values of a structural grid which contains an uncomplicated office block. It could be described as an engineering solution, almost a diagram exploiting the most basic Modernist palette with a functional grid featuring horizontal beams and vertical columns.
It is a decent background building, bland and undemanding, like an unchallenging set design which allows the colourful and decorated pub building on this site to shine on stage.
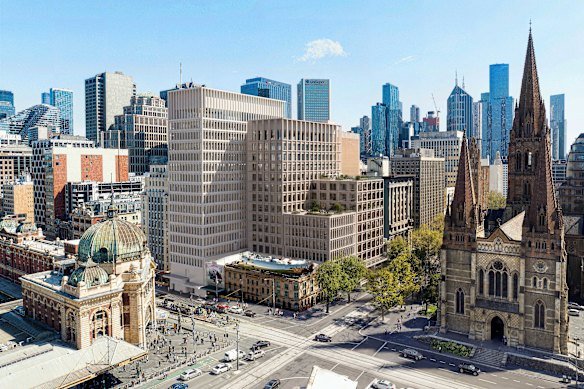
And what a stage is this important site. It is a major central cruciform of Melbourne’s Hoddle grid. The corner holds significant meaning and memories for the city, with iconic corner buildings holding it together – along with the pub – Flinders Street Station, St Pauls Cathedral and Federation Square opposite.
It is a city “meeting room”, an outdoor gathering place for locals and tourists and a particularly important point of departure as a transport hub for commuters.
The location matters.
Now the developer, Lendlease, has proposed a huge increase for the site that contains four joined buildings and remains a commercial (offices) venture, with some retail, hospitality and associated areas.
They want to increase the height from 40 metres (10 storeys) to 76.6 metres (16 storeys) enclosing 25,000 square metres of commercial space with the tallest component to be located on the edge of the Flinders Street boundary.
In terms of urban design, the height and bulk is gross. It stretches the comfort zone around the Flinders/Swanston corner not only visually but also in the way it dominates the lower Young and Jackson corner. It is in effect a bully.
And urban bullies usually have attached to them a protracted set of problems. Large high walls act as wind scoops, which funnel air around them. In this case the Flinders Street façade of nearly 80 metres will capture and redirect the prevalent (cold) southwest winds and spread them around the place that is a prominent open area of public display on what many people argue is Melbourne’s most significant corner hub.
A major effect of tall buildings is also caused by overlooking and overshadowing. It can probably be argued that overlooking is hard to avoid in a significant city centre, although local residents may find that galling.
But overshadowing is a real issue, especially in this part of Melbourne.
Sunlight analysis shows the open public cruciform plan of the intersection, and its adjacent people spaces, will be effectively without sunlight for most of the cooler months during afternoons, from lunchtime until sunset. Shadows will extend across to Princes Bridge and Federation Square.
The shadowing will darken the forecourt of St Pauls, where tourists gather, for much of the later afternoon, and if you are waiting under the Flinders Street Station clocks after midday, take some warm clothes, it will be dank.
The newest plans were rejected by Melbourne City Council this week, and the application now takes a turn toward the Victorian Minister for Planning, Sonya Kilkenny, who will unilaterally decide whether it should go ahead. Such is the way of planning in 2026.
This will be a test of the planning credentials and values of the minister and the government. Are they committed to the broad principles of good urban design, community value and the ethics it takes to enhance a city? Or do they rule by dollar value, return on commercial investment and the dreaded bottom line?
The developer’s statement of justification for their scheme is that it is designed, “to better align with the current market”. No mention of planning, community or pride in design.
And that may be the problem. This is a significant matter of community planning – get it wrong and it will distress Melbourne’s urban integrity, and these things tend to redirect our history. Most liveable city be damned.
The city planning card deck is a delicate instrument which requires civic good manners and respectful architectural design to endure. This trump card should not become an expression of fiscal greed.
Norman Day is a practising architect, writer and teacher.
The Opinion newsletter is a weekly wrap of views that will challenge, champion and inform your own. Sign up here.


From our partners
Read the full article here